1-888-392-6755|7 Texas Locations

Built by Texans. Built to Last.

Atlas Building Systems, Inc.
Products
LocationsGalleryHeritageBlogFinancingFAQBecome a DealerContact
Get a Quote

Get the Texas Shed Guide

Free tips, ideas, and deals delivered to your inbox.

Atlas Building Systems, Inc.

Family-owned since 1981. Three generations of Texans building quality outdoor structures for East Texas families.

1-888-392-6755hello@atlasbackyardsheds.com

Products

  • Storage Sheds
  • Carports & Garages
  • Cabins & Tiny Homes
  • Decks
  • Patio Covers
  • Fences
  • Greenhouses
  • Arbors & Pergolas
  • Above-Ground Pools

Company

  • Our Heritage
  • Locations
  • Gallery
  • Testimonials
  • Financing
  • FAQ
  • Compare Products
  • Blog
  • Become a Dealer
  • Contact Us

Locations

  • Tyler(HQ)
  • Wills Point
  • Longview
  • Palestine
  • Lufkin
  • Ennis
  • Fort Worth

© 2026 Atlas Building Systems, Inc.. All rights reserved.

Privacy Policy·Terms·Proudly serving East Texas since 1981
All Cabins
Guest houses

Atlas Deluxe Cabin

The Cabin That Feels Like Home from Day One

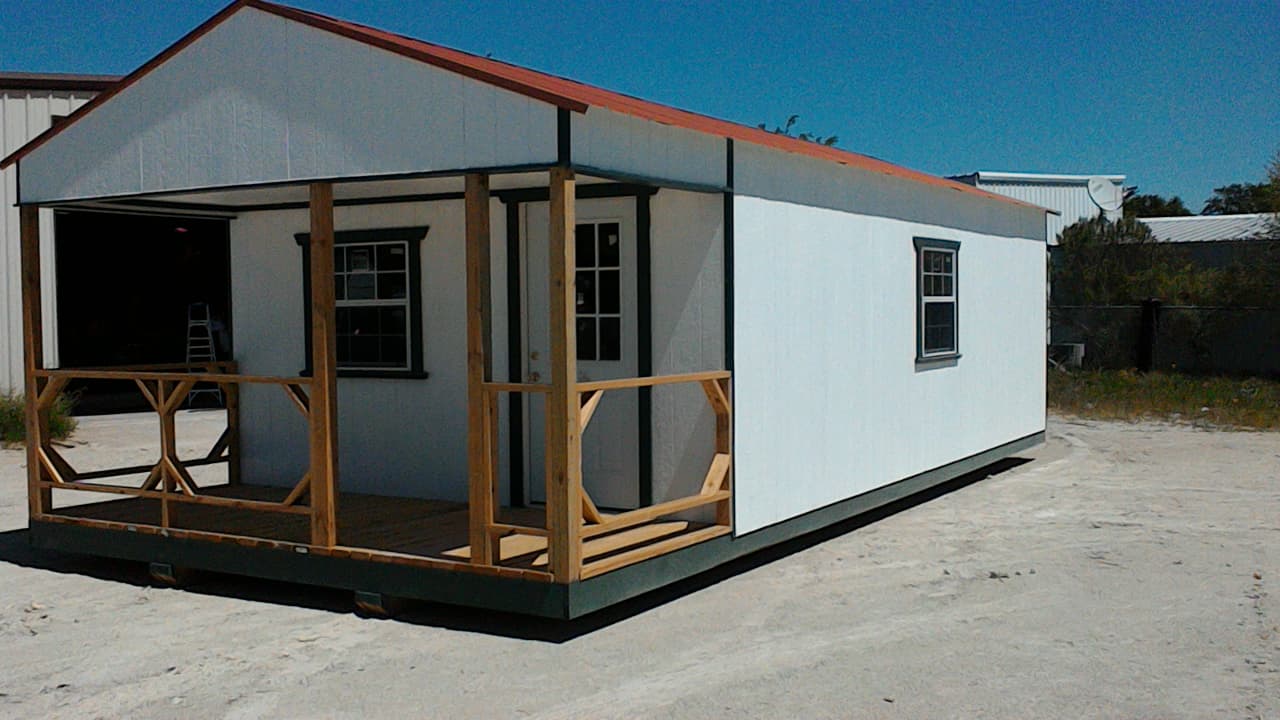
The Atlas Deluxe Cabin is where our sheds stop being sheds and start being living spaces. A 9-lite steel entry door, four windows, a covered porch, and 8' exterior wall height give it the look and feel of a real home. Add electrical, plumbing, and finished interior options and you've got a guest house, home office, or weekend retreat that's ready to use.

Starting at $12,995
Get a Free QuoteCall Us
Atlas Deluxe Cabin with Porch

Ideal For

Perfect for people who need a place to…

Guest House

Welcome visitors in real comfort

Home Office

Separate your work from home

Weekend Retreat

Your escape without the drive

Airbnb Rental

Generate income from your backyard

What Makes the Deluxe Cabin Special

9-lite steel entry door with deadbolt — standard
Four windows for natural light and cross-ventilation
4' or 6' covered porch included
8' exterior wall height for spacious feel
LP SmartSide siding with 50-year warranty
Cathedral ceiling for open, airy interior
Electrical, plumbing, and finished interior options available
Perfect for guest houses, home offices, and Airbnb rentals

See It in Action

Watch a real customer share their experience with this building.

Full Specifications

Sizes Available8'x12' to 16'x60'
Roof Style4/12 Cathedral (Gable)
Side Wall Height7'-6" to 8' exterior
Entry Door9-lite steel door with deadbolt & keyed knob (standard)
WindowsFour windows — 30"x27" & 36"x36" (standard)
Porch4' or 6' covered porch (standard)
SidingLP SmartSide with 50-year warranty
TrimLP SmartTrim around windows
Roof Material40-year steel or 25-year Owens Corning shingles
Flooring3/4" plywood floors
Floor JoistsOn 16" centers
Wall Studs2x4 studs on 16" centers
Roof Decking1/2" OSB with felt
Top Plates2x4 bottom & top plates
BracingBlock & grid bracing, wind bracing
Bottom BandTreated wood
PaintBehr premium paint
DeliveryFree within 50 miles

Size Guide

Available Deluxe Cabin sizes and what fits inside each one.

Size
Sq. Ft.
What Fits
12' x 24'
288 sq ft
Studio cabin with porch — office or guest room
12' x 32'Popular
384 sq ft
1-bedroom cabin with living area and porch
14' x 40'
560 sq ft
Open floor plan with kitchen + bath + porch
16' x 40'
640 sq ft
Full tiny home — bedroom, kitchen, bath, living
16' x 60'
960 sq ft
Multi-room home — largest Deluxe Cabin

Delivery & Setup

We handle everything.

From build to delivery to setup. Here's exactly what to expect.

01

Order

Finalize your size, style, colors, and options with our team.

02

Build

Hand-built at our facility. Typical timeline: 4-8 weeks.

03

Deliver

Free delivery within our service area. We bring it to your property.

04

Setup

Professional placement and leveling. Walk away ready to use.

Site Prep Checklist

  • Level area for the building footprint
  • At least 12' wide access path for delivery truck
  • Clear overhead of low-hanging branches or wires
  • Foundation ready: concrete blocks, gravel pad, or slab
  • Gate or fence opening wide enough for delivery
  • Contact us if you have a sloped lot — we can help

Not sure about your site? Contact us — we'll help you figure it out.

Popular Upgrade Options

Customize your Deluxe Cabin with these additions.

Metal or wood ramps
Hardiboard or lattice skirting
Extra 9-lite steel door
6-panel steel door
1' or 2' roof overhang
8' wall height (or taller)
Low-E insulated windows
Double 2x4 top plate & deadwood
Electrical package
Plumbing rough-in
Finished drywall interior
Kitchen and bathroom packages

Common Questions About the Deluxe Cabin

Quick answers to what customers ask most.

Ready to build your Deluxe Cabin?

Get a free quote or visit a showroom to walk through our cabin display models.
Get Your Free QuoteFind a Showroom

Also Available

Lofted Barn Cabin

Lofted Barn Cabin

Sleep Upstairs. Live Downstairs.

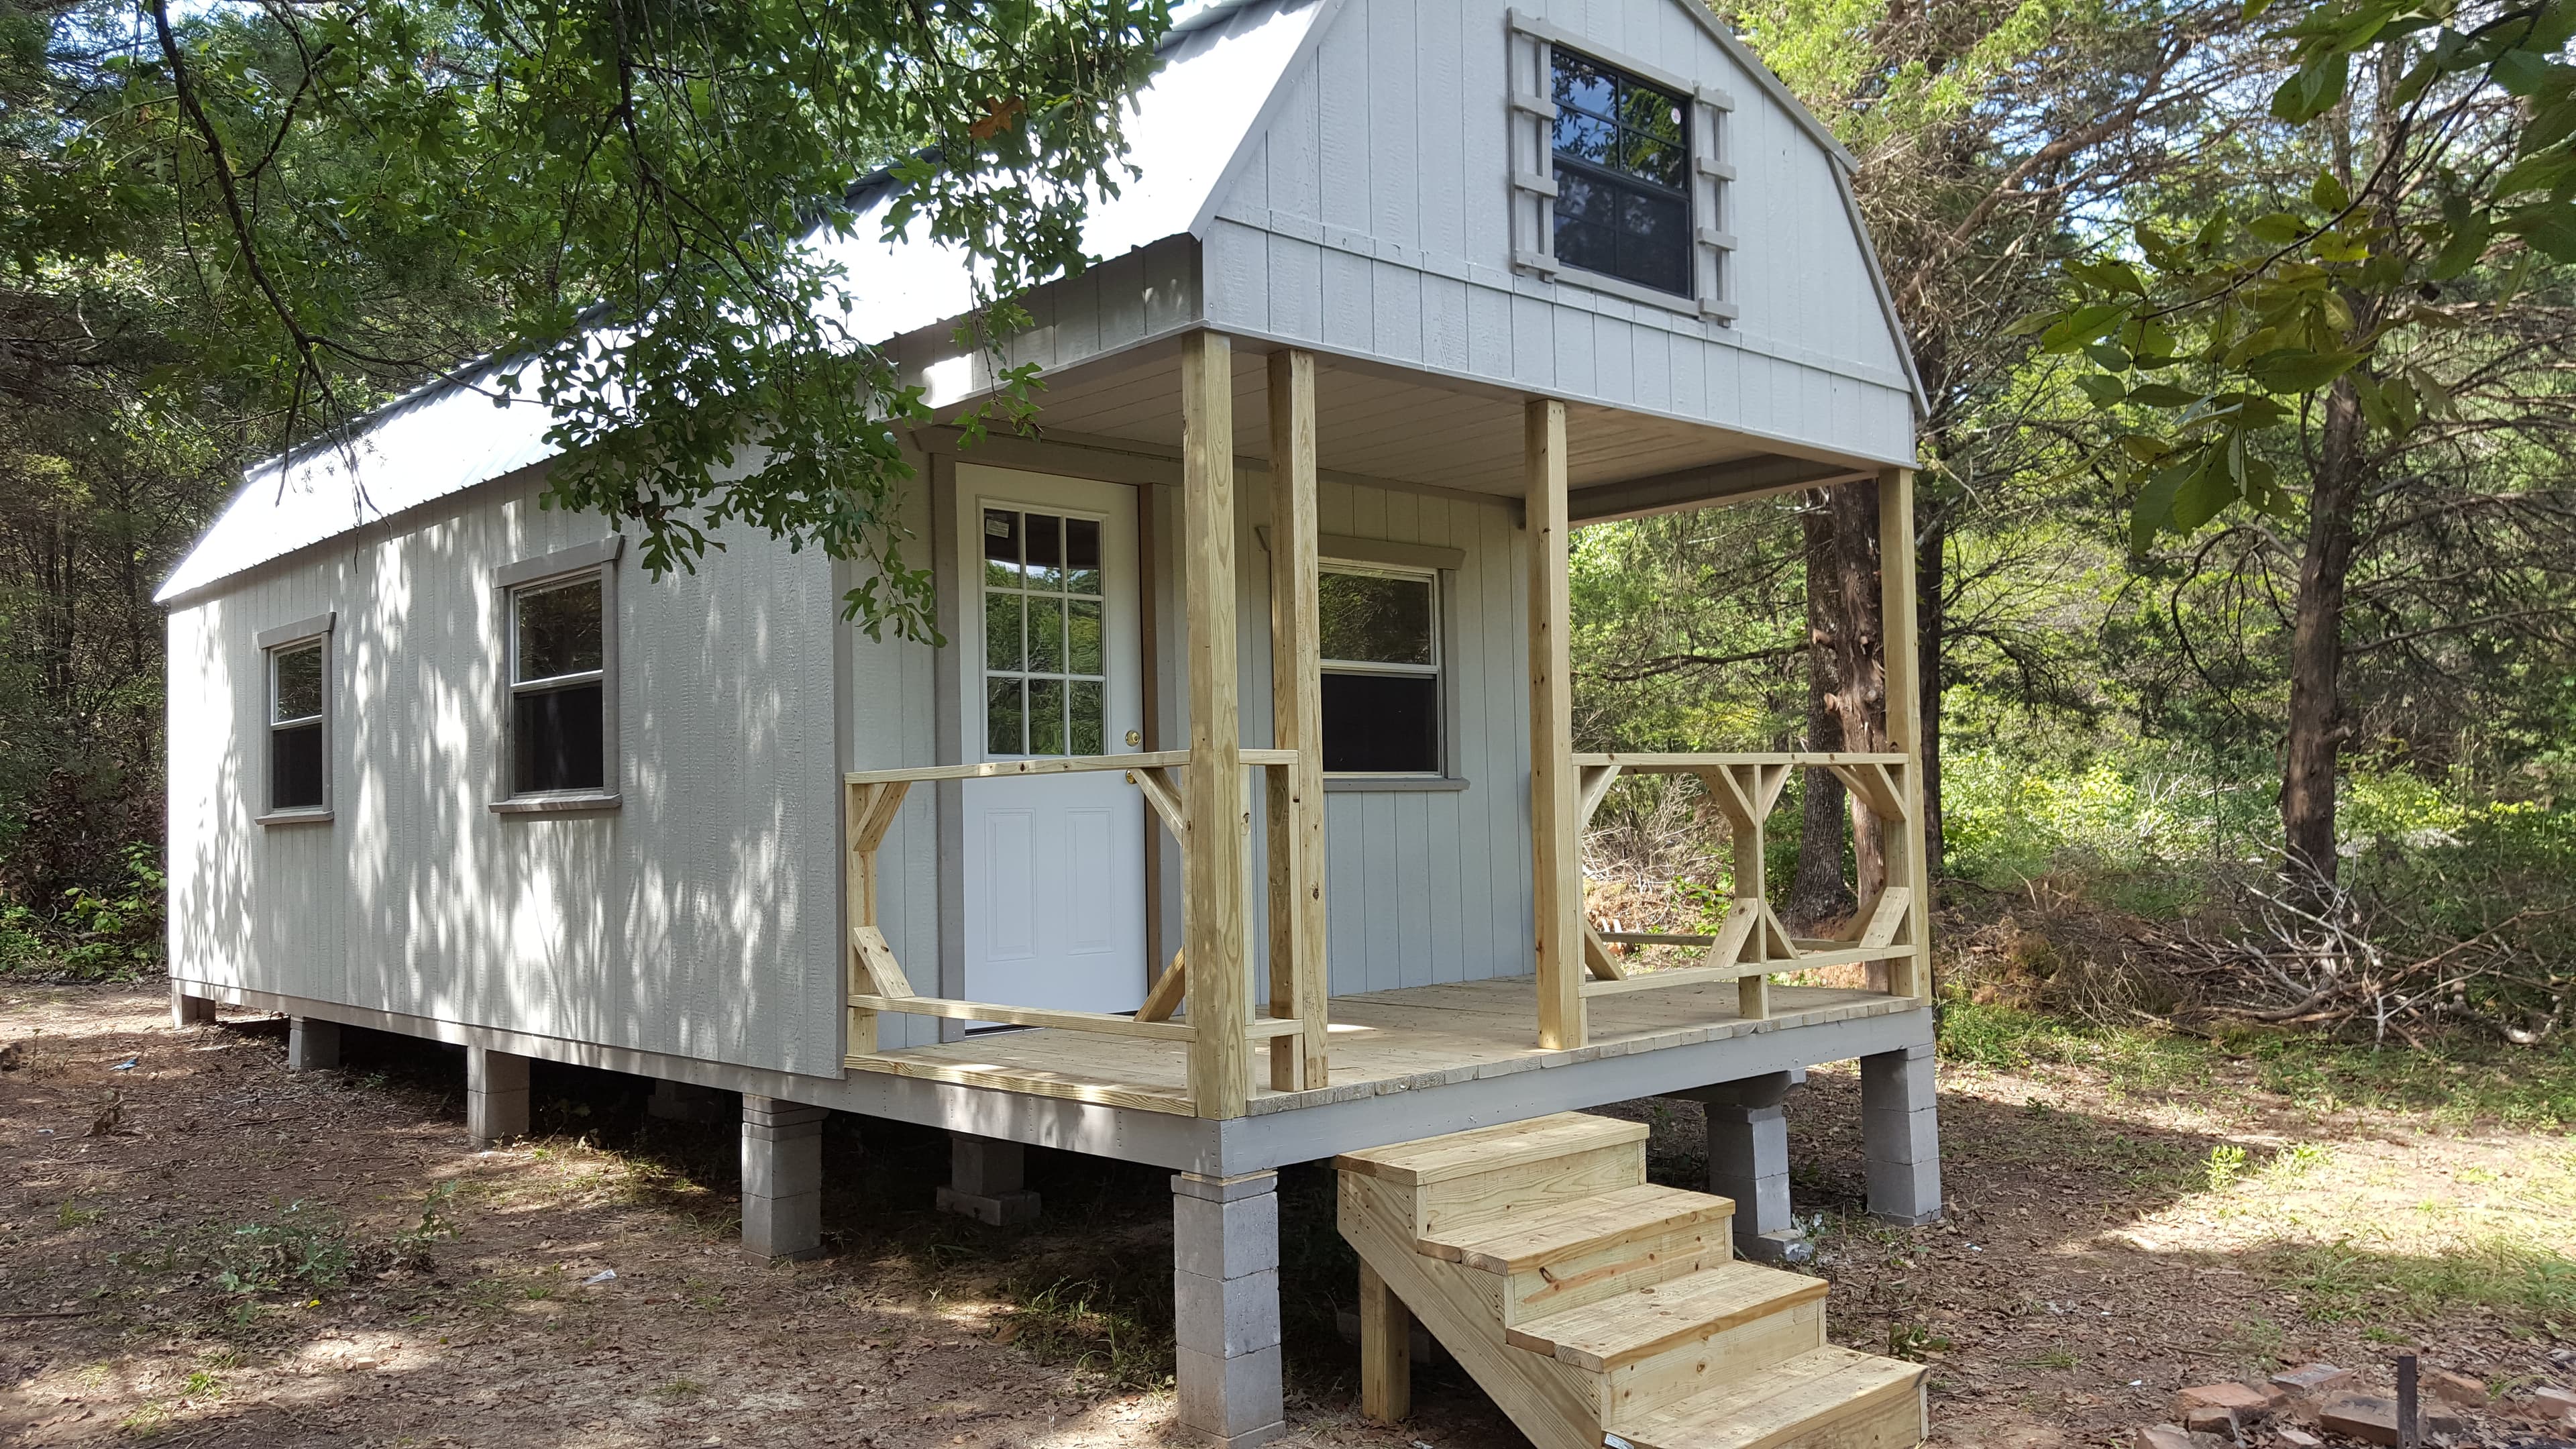
The Atlas Lofted Barn Cabin gives you something no other cabin style can — a full sleeping loft overhead plus a complete living space below. The gambrel roof creates the loft naturally, and with 7'-6" main floor walls, you won't feel cramped. A 9-lite entry door, four windows, a covered porch, and optional loft-over-porch make this the most space-efficient cabin in our lineup.

Starting at $14,995